How the Manual Door Schedule Review Process Manufactures Omissions Before Estimators Ever Touch the Documents
Separated door schedules and hardware specs create systematic omissions before estimators begin.
The door schedule and the hardware specification are not designed to be read together. They are separate deliverables, written by separate authors, in separate tools, on separate timelines. The omissions that plague Division 8 estimates are not the result of careless reading. They are a structural output of a document set built to drift apart, then handed to an estimator whose only available method of review is one document at a time.
Why the Door Schedule and Hardware Spec Live in Separate Documents by Design
The Division 8 document set is split by the very structure of construction documentation. The door schedule sits on the architectural drawings as a tabular document, row after row of openings with their marks, dimensions, fire ratings, and hardware group assignments. The hardware specification lives in Division 08 71 00 of the project manual, an entirely separate deliverable with its own section format, its own author, and its own production timeline. An estimator never receives these as one document because, from the first line drawn and the first section drafted, they were never one document.
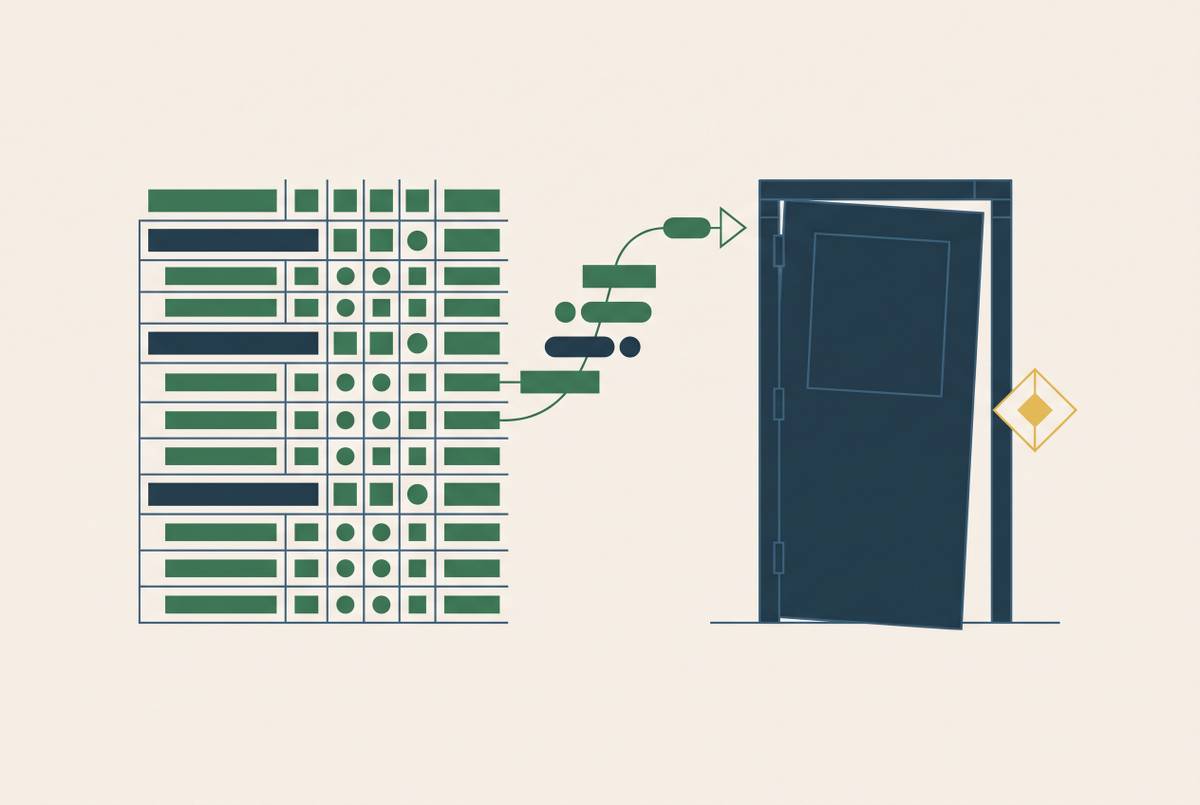
The two are produced by different tools and updated on different schedules. An architect produces and revises the door schedule within the drawing set, while a specification consultant or the architect's spec team maintains the hardware specification. Their reconciliation is, and has always been, a manual act. The schedule references hardware groups by number: HW-1, HW-2, HW-3. Each group, defined in the specification, lists every component for that door type, the hinges, lockset, closer, stop, seals, threshold, silencer, and any specialty items such as kickplates, viewers, or coordinators. The estimator must locate each referenced group in the spec and match it back to every opening in the schedule, walking the chain between two documents that exist in separate files.
The schedule itself is not a lightweight companion document. On large commercial projects it spans dozens of pages and hundreds of openings, each row carrying its own door mark, type, frame type, hardware group, finish, and remarks. Rutgers University's Design Standards Manual gives a sense of how much data each row must carry before the hardware spec is ever consulted: it mandates a minimum of opening identifier, door type, width and height, single versus pair, thickness, door material, frame type, frame material, reference keys to head, jamb, and sill details, fire rating, hardware group, and remarks. One row for one opening, carrying thirteen discrete fields, drawn from a document that the spec only references by group number. The schedule and the spec must be read together, but nothing in the way they are produced ensures they stay aligned.
How Updates to One Document Routinely Fail to Reach the Other
The schedule and the specification are maintained independently, which means a revision to one is never automatically reflected in the other. This is not a rare failure mode. It is a predictable output of the separate-production process. When a door schedule changes and the hardware specification is not touched, or vice versa, the misalignment simply accumulates. It reaches the estimator's desk unannounced, with no flag, no revision note that says the two documents have diverged.
The remarks column in the door schedule is a specific drift point. Architects sometimes supplement the hardware group assignment with additional text in the notes or remarks column, and that note can conflict with what the hardware specification says for that group. The same information now lives in two documents that were last edited independently, and there is no mechanism to reconcile them. When the remarks and the spec disagree, the estimator must adjudicate manually, under time pressure, without any signal that the conflict exists. The estimator is not missing a clue. The documents never offered one.
The most damaging revisions are late-stage design changes. A door is added, a room function changes, a fire-rating is upgraded. Each of these requires a schedule update and a corresponding spec update, but the two documents are not linked, so one update without the other is indistinguishable from a complete update at bid time. Frame type details add another layer. The frame type column in the schedule references a separate detail drawing that defines the frame profile, material, gauge, and anchoring method. That detail is a third document, one that must track every wall-type change on the floor plan, and it can fall out of sync with both the schedule and the spec independently. By the time the document set reaches the estimator, it has been through multiple revision cycles with no enforced reconciliation between its parts. The estimator receives this drifted set and is expected to read it sequentially, one document at a time.
Why Reading Documents One at a Time Is Not a Discipline Failure, It Is the Only Format the Documents Allow
The manual review format imposes sequential reading not because estimators choose it but because the documents arrive as separate files with no cross-referencing infrastructure. There is nothing in a door schedule PDF that links a hardware group reference to its definition in the specification. There is nothing in the spec that points back to the schedule rows that reference it. The format itself prevents simultaneous review.
Consider the cross-reference chain an estimator must walk for a single opening. Floor plan for location and wall type, then door schedule row for size, material, frame type, fire rating, and hardware group, then the hardware group in the spec for every component, manufacturer, catalog number, and finish, then the frame type detail for profile, gauge, and anchoring method, then any owner standard or addendum that overrides the spec. Each step lives in a different file, and each step requires the estimator to hold context from the previous step in working memory. This is genuinely difficult to perform completely under normal bid conditions. Misreading a door schedule can result in incorrect door sizes, wrong frame types, mismatched hardware groups, and failed fire inspections. Those outcomes are not the result of carelessness. They are the result of a cross-reference task that the document format makes genuinely hard.
The practical consequence is behavioral compression. On a complex commercial project, a thorough manual review of the full document set takes on the order of a full working day or more, and most estimating teams do not have that time on every pursuit. Estimators skim sections that look familiar, lean on templates from the last comparable job, and assume sub coverage where the documents feel complete. Each of these is a rational response to time pressure, not a careless one. But each creates a gap that looks like estimator error after the fact. The sequential review requirement creates the time pressure, and the time pressure creates the omissions. The question that follows is where, specifically, those omissions let through.
The Six Places Where Structural Dispersion Becomes a Missed Item
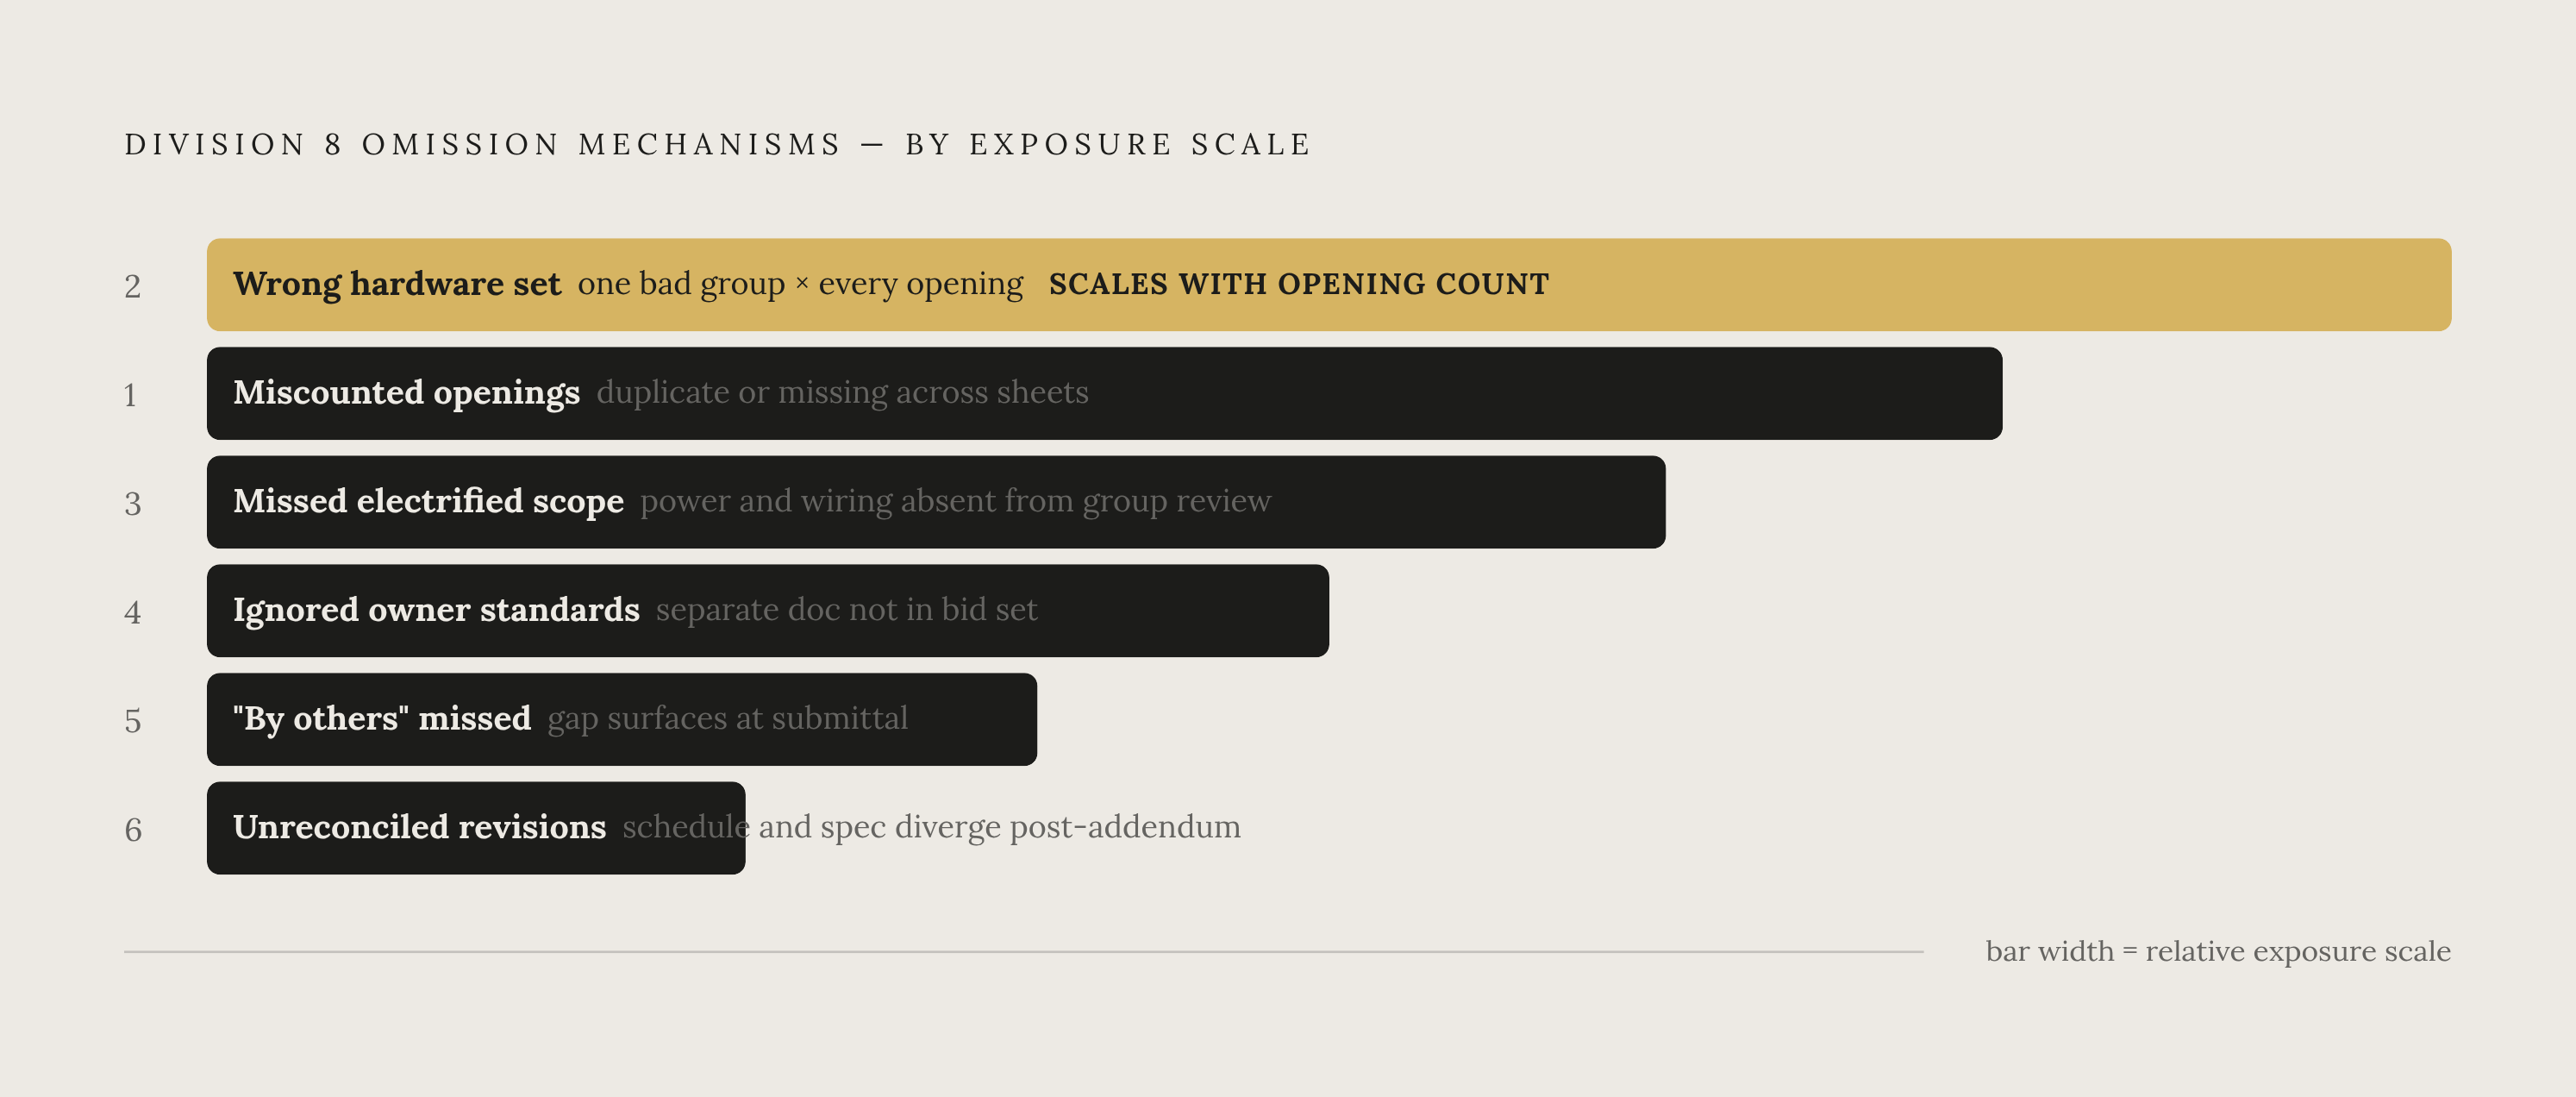
Structural dispersion manufactures omissions through six recurring mechanisms. Each one is invisible to an estimator reviewing documents one at a time, and each is a direct output of the conditions already established. The first is miscounted openings. Doors that appear only on enlarged plan sheets, or in areas that span multiple overlapping sheets, get missed in the door schedule count or counted twice. This is a cross-referencing failure between floor plan and schedule that sequential review cannot catch without holding both documents open simultaneously. The second is wrong hardware set assignments. An opening is assigned to a hardware group that does not match its room function, fire rating, or accessibility requirement. The mismatch exists in the schedule, the correct requirement is in the spec, and neither document flags the conflict. A single wrong group assignment replicated across many identical openings scales the error in direct proportion to the count. The larger the project, the larger the exposure.
The third mechanism is missed electrified scope. Power supplies, wiring coordination, and access control integration are left out of the price because they appear in electrification-specific portions of the spec, portions that do not appear in the door schedule row and that a hardware-group-level review does not surface. Fourth, ignored owner standards. The project spec is the document in the estimator's hands, but institutional owners layer additional requirements on top. Required manufacturers, grades, keying systems, schedule formats all live in a separate owner standards document not bundled with the bid set. Rutgers University's standards require specific documentation, manufacturer approvals, and door type configurations that the project spec alone would not communicate. An estimator pricing to the spec without the owner standard prices an incomplete scope. The gap between a rigorous owner standard and what a typical bid document set conveys is exactly where scope omissions are manufactured on institutional work.
Fifth, "by others" notations. Hardware schedules sometimes designate items as furnished by a separate contractor or by the owner, and missing this notation and pricing the full set results in either a coordination error or a pricing error when the duplication surfaces at submittal. Sixth, unreconciled revisions. The door schedule is updated after an addendum and the hardware count is not, or vice versa, and the estimator prices the pre-revision quantity because the two documents were not reconciled before bid day. Every revision cycle is an opportunity for the two documents to diverge further, and without a simultaneous cross-reference, the divergence reaches the estimate. None of these six mechanisms is a mistake in the sense of an estimator failing to read carefully. They are outputs of a process that separates documents at the point of production and offers only sequential review at the point of pricing. They are typically caught, if caught at all, at submittal review. That is far too late.
Why Catching These Conflicts at Submittal Is Not a Solution for Estimating
The submittal review is the most effective quality-control step in the door and hardware process. It is where spec-to-submittal conflicts get identified, hardware set errors get corrected, and fire-rating coordination gets verified. Hardware distributors and consultants review the door schedule against the hardware specification during the submittal phase to identify and resolve conflicts. But the submittal review happens after the bid is already won or lost on pricing that predates the review. The formal reconciliation that should happen before pricing happens after it, by design of the current process.
By the time a scope gap surfaces at submittal, it is no longer a pricing problem. It is a contract problem. The bid has been accepted, the scope has been defined, and the estimator's omission is now the contractor's exposure. The case of a general contractor absorbing a $300,000 lead-lined glass omission on a hospital imaging suite illustrates the stakes. The scope item appeared in a spec section nobody cross-referenced against the drawings, and it was caught at close-out rather than at bid review. Life-safety implications are not abstract either. Hardware on fire-rated openings must comply with NFPA 80, and the hardware specification's Part 1 includes that requirement as a backstop. But a backstop in the spec does not prevent an estimator from pricing the wrong hardware group for a fire-rated opening if the schedule-to-spec cross-reference was never completed.
The financial consequence runs through the entire supply chain. The hardware distributor prices a package before the submittal review. The door subcontractor bids on that package. The general contractor incorporates it. A reconciliation error at any layer compounds through every layer above it. The industry's existing mitigation is real, and it does work, but it is positioned too late to protect the estimate. The only way to protect the estimate is to perform the reconciliation before pricing, not after. That is the structural change the next section describes.
What Simultaneous Cross-Referencing Looks Like and Why It Changes the Omission Rate
The structural fix to structural dispersion is not more careful reading. It is a process that holds all relevant documents open simultaneously and surfaces conflicts automatically, so the estimator reviews exceptions rather than constructing the cross-reference from scratch. The six gaps identified earlier define what simultaneous reconciliation must cover. Floor plan against door schedule, to catch miscounted or missed openings, including enlarged plan areas. Door schedule hardware group against spec hardware group, to catch wrong set assignments and fire-rating mismatches. Spec hardware groups against electrification requirements, to surface power supply and wiring scope before pricing. Project spec against owner standards, to flag manufacturer locks, grade requirements, and keying system mandates on institutional work. A "by others" notation scan across the hardware schedule, to prevent duplication errors. Revision-date cross-reference between the door schedule and the hardware count, to catch unreconciled addenda.
A manual estimator performing all six of these checks in parallel on a large commercial set would need a full working day under ideal conditions, which is exactly the time pressure that produces the behavioral compression established earlier. Specialized estimating software built for doors, frames, and hardware can break the sequential constraint by treating the schedule, spec, floor plan, and elevation as a unified data set, allowing the estimator to cross-check all four documents at once instead of chasing references back and forth between separate files. One such tool is Fresco, built exclusively for Division 8, which automates this simultaneous reconciliation by pulling data from door schedules, elevations, partition schedules, floor plans, and the 087100 hardware specification at the same time, so conflicts are surfaced before the estimator builds the count. Tools designed specifically for Division 8 in this way can flag misalignments automatically, surfacing conflicts like remarks that contradict the hardware spec or frame type changes that do not propagate across documents, rather than leaving the estimator to catch them manually under time pressure.
The practical benefit is not only accuracy but bid volume. An estimator who can complete a Division 8 takeoff in under an hour can pursue more jobs in the same period, which is how contractors win more work: not by working longer hours on each pursuit, but by removing the structural constraint that made each pursuit take a full day. The process change addresses the problem where it actually originates, in the way documents are read, not in the way estimators are trained.