Cross-Referencing 08 71 00 Specs Against Door Schedules and Floor Plans in a Single Pass
Coordinate door schedules, hardware specs, and floor plans together to avoid costly scope gaps.

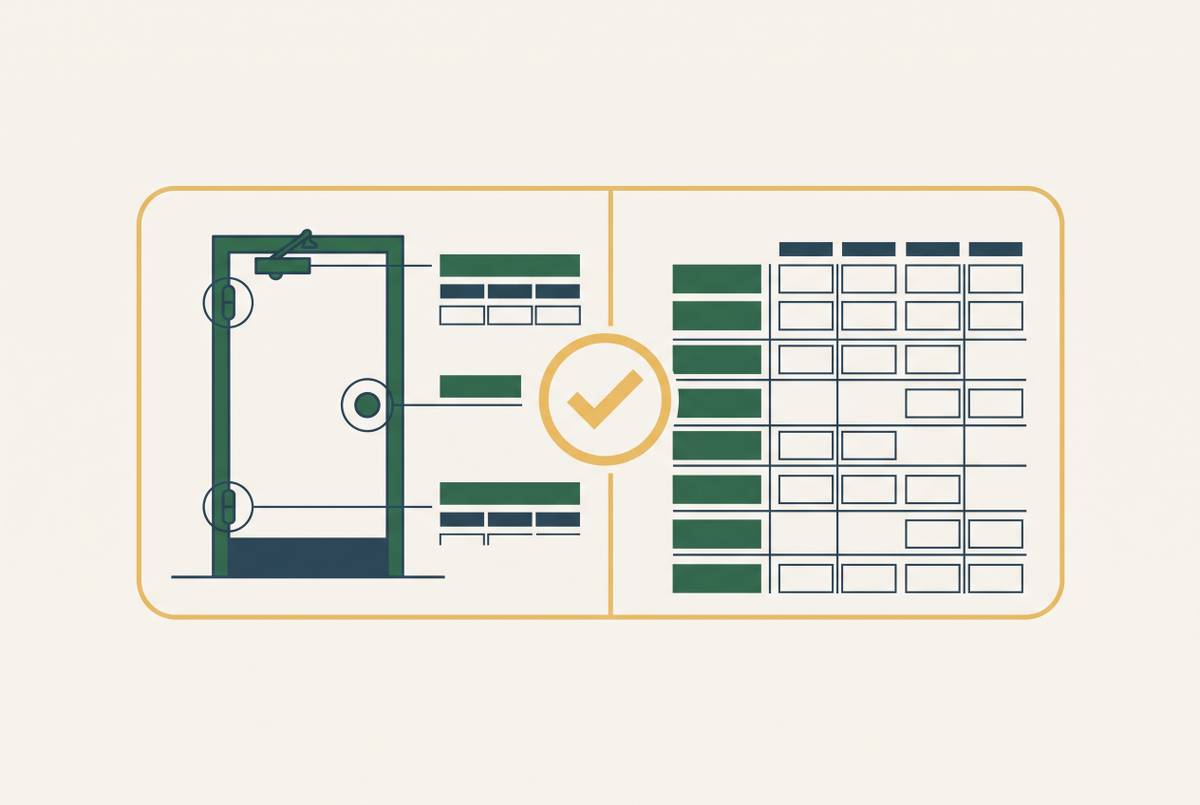
A Division 8 takeoff rests on three documents, and none of them was written to stand alone. The door schedule, the hardware schedule, and the floor plan were each produced by a different author for a different audience, so each one leaves out information the others are expected to supply. The door schedule, drawn on the architectural A-series sheets, lists every opening by identifier and records door size, type, fire rating, handing, frame type, and an assigned hardware group. It names the hardware group but says nothing about what that group contains. The hardware schedule, sitting in Division 08 of the project specification, is where that content lives: brand, model, BHMA function code, and finish for every item in the set. What the hardware schedule does not tell you is how many doors carry that set. That count exists only on the door schedule, one document away. The floor plan carries a third kind of information entirely: wall type at the opening, the room use on each side, the swing clearance, the egress path. None of that is restated anywhere in the door or hardware schedules, and none of the door or hardware schedule's data is restated on the plan.
The frame type column makes the dependency concrete. It points to a detail drawing that defines the frame profile, the material, the gauge, and the anchoring method, but the anchoring method only resolves once the wall type is known, and wall type only appears on the floor plan. But neither the door schedule nor the frame detail closes that loop on its own. An estimator's job is to hold the count from the door schedule, the line items from the hardware schedule, and the context from the floor plan together, because the floor plan shows whether either schedule's instructions can actually be built as drawn. Read in isolation, each document gives a partial picture. An estimator working through any single one of them, no matter how carefully, is working with incomplete information by design.
How sequential review creates scope gaps between documents
Scope gaps in Division 8 bids tend to occur in the same places on every job: the seams where information has to pass from one document to another. A sequential, document-by-document review crosses those seams without the second document in view, so the gap goes unnoticed until later, often much later.
The clearest example is the hardware group number itself. The door schedule assigns HW-1 to a given opening; the hardware schedule defines what HW-1 contains. If you price the hardware sets before the door counts are confirmed, or confirm the door counts before the hardware set contents are settled, the multiplication that produces a bid line happens with only one of the two numbers in hand. Handing works the same way. Handing has to be confirmed for every opening at the door schedule stage, before hardware is specified for bid, because a handing error caught at submittal stalls the entire hardware package behind it, not just the one door.
Frame preparation for electrified hardware is a third seam, and a costly one. The frame material and prep spelled out in Section 08 11 13 has to match what the specified electric strike needs. If you read through 08 11 13 before opening the hardware schedule, that mismatch, if it exists, stays hidden until fabrication, well past the point where fixing it is cheap. Electrified openings carry a further layer of coordination that a Division 8-only pass does not even attempt: card readers, power transfers, door-position switches, and request-to-exit devices require agreement across Division 8, Division 26, and Division 28 on who supplies the device, who runs the wire, who provides the pathway, and who commissions the system. A sequential pass confined to Division 8 leaves that cross-division work untouched.
The linkage mechanism, hardware group number, handing, frame prep, electrified device coordination, is exactly where sequential review breaks down. Platforms built specifically for Division 8, like Fresco, automate the cross-reference by pulling from door schedules, hardware schedules, and floor plans at the same time, rather than letting an estimator move through them one at a time and hope the seams hold.
What simultaneous review requires of an estimator
The correct method treats each opening, not each document, as the unit of review. For every door, the estimator confirms identifier, size, rating, handing, frame type, hardware set contents, and floor-plan context before moving to the next opening, rather than finishing the door schedule and only then turning to the hardware schedule or the plan.
The opening identifier, the door mark, is the anchor for this method. Every door and frame set carries a unique identifier, and the door schedule lists every opening in order by that mark. A senior estimator works down that list one row at a time, pulling the matching hardware set and the matching floor-plan detail for each row as they go, rather than completing one document in full before touching the next. For a given opening, that means checking the door schedule's width, height, leaf configuration, material, frame type, fire rating, and hardware group assignment alongside the hardware schedule's full parts list for that group, hinge type and count, lockset function code, closer spec, exit device if one applies, threshold, gasketing, brand, model, and finish, alongside the floor plan's wall type, room designation on each side, and swing direction. The wall type confirms the frame profile and anchoring method. The room designation confirms the lock function makes sense for how the space is used. The swing direction confirms the handing the door schedule already recorded.
Finish designations need the same simultaneous check, because architects sometimes specify mixed finishes on a single project on purpose. If you confirm finish on every hardware line against the door schedule's finish column, opening by opening, you keep a legitimate design choice from being read downstream as a procurement mistake. The same pass is also where non-standard frame depths, oversized openings, factory prep for electrified hardware, rated glazing, acoustic seals, and specialty finishes get flagged, because these affect lead time and price significantly enough that catching them later means a second review pass, which defeats the point of doing it once.
An estimator reading any one of these documents without the others is working with partial information: the door schedule supplies the count, the hardware schedule supplies the line items, and the floor plan supplies the context that shows whether either schedule's instructions are buildable as written. That is why specialized Division 8 takeoff systems are built to take in all three at once.
How institutional owner standards add a fourth document
On institutional work, the project specification is not actually the last word on hardware. The owner's own campus or facility standard is, and it overrides or supplements the 08 71 00 spec in ways no amount of careful reading of the spec alone will reveal.
Cornell University's Design and Construction Standards for Section 087100 function as a mandatory overlay on every project built on campus. They set mandatory design constraints and name acceptable or required products, and if you deviate from them, you need sign-off from the University Engineer. The standard is explicit that it is not meant to be copied verbatim into a contract specification, but it governs what that contract specification is allowed to say. Cornell's Set 10.0, covering mechanical and storage rooms that are not fire-rated, names a Sargent 8204 LNL storeroom lock, a Rockwood K1050 kick plate, a Rockwood 406 wall stop, and Rockwood silencers, specific manufacturers and catalog numbers, not generic descriptions an estimator could satisfy with a comparable product. If an estimator prices from the project-issued 08 71 00 spec alone, without Cornell's own standard open beside it, they will miss these requirements or price the wrong item.
Other owners run the same logic with different degrees of flexibility. Missouri State University's standard says that if a specification names a single product and manufacturer, you must provide that product, and if a product or manufacturer is named as an Owner standard, no substitution is allowed. Another state agency's facilities department publishes its own Door Hardware Specification, last revised April 30, 2025, for all its managed facilities, requiring hardware schedule submittals in the Door and Hardware Institute's Sequence and Format and mandating UL-labeled fire exit hardware on every fire-rated opening. Together, these four owners, Cornell on one end with named catalog numbers down to the kick plate, Missouri State with its flat no-substitution rule, and Michigan's DTMB building its own submittal format, show how wide the range runs under the single label "institutional." An estimator assuming the usual "or equal" substitution latitude on a campus job, because that's what the project spec's boilerplate language suggests, will price a bid that cannot be built as submitted. The owner standard is a required fourth input to the single pass, alongside the door schedule, the hardware schedule, and the floor plan.
Why volume makes manual single-pass reconciliation unreliable at scale
Single-pass reconciliation is the right method. Doing it by hand across a full commercial document set is where the method starts to strain, because the volume involved outruns what manual review can hold reliably.
Door schedules on large projects run to dozens of pages and hundreds of openings, and every one of those openings needs the same simultaneous check against the hardware schedule, the frame details, and the floor plan. That is a cognitive load that grows with the opening count in a way human attention does not scale to match. Hardware groups make this worse before they make it better: letting an architect assign one hardware group to many openings compresses the specification, but it expands what has to be verified, because a single error in that group's definition propagates to every door assigned to it. Catching that error means holding the group definition and every door mark assigned to it in view at once, across a document set that may run hundreds of pages. Cut-to-size items, thresholds, weatherstripping, door sweeps, add another layer, since each one needs dimensions pulled from the door schedule for that specific opening; at scale, keeping track of which dimension belongs to which door across a manual review is a direct source of ordering mistakes.
The cost of catching these problems late is not symmetric with the cost of catching them early. Non-standard frame depths, factory prep for electrified hardware, rated glazing, specialty finishes, and owner-specific locking systems are cheap to flag during review and expensive to fix after award, when they turn into field changes or fabrication restarts. Experienced estimators manage this well on familiar project types, where they have seen the same combinations of wall type, rating, frame prep, and hardware function enough times to catch mismatches almost by instinct. That instinct runs into trouble on unfamiliar document structures, on jobs where the owner publishes no standard hardware sets, or simply on jobs with an unusually high opening count, and the error rate rises there for structural reasons, not because the estimator got worse at the job. The manual method is sound. It does not scale.
Purpose-built Division 8 AI for simultaneous cross-referencing
A Division 8-specific AI platform directly solves the scale limitation manual review hits at volume: it can hold the door schedule, the hardware schedule, the floor plan, and the owner standard in memory at once, for every opening, and run the same cross-reference a careful estimator would run by hand.
What makes this work is specificity to Division 8, not AI in general. A general-purpose takeoff tool trained across all CSI divisions does not carry the particular knowledge this task requires: the distinction between a hardware set count that lives in the door schedule and a hardware set definition that lives in the spec, the dependency of anchoring method on wall type, the way an owner standard overrides a project spec's substitution language. If that domain knowledge is not built in, a tool can move fast and still get the cross-reference wrong. On institutional jobs in particular, what matters is authoring hardware sets against the owner's own standard, not just extracting what the project-issued spec happens to say. That is the real difference between a tool that counts doors and a platform that understands Division 8.
The practical payoff appears in bid volume. An estimator working with a platform that runs the cross-reference automatically can quote more jobs in the same working hours, without extending the day to do it. Winning more work in Division 8 comes down to how many bids a firm can put out, and bid volume today is capped largely by how long manual reconciliation takes.
A complete single-pass review, from first document open to bid-ready takeoff
A complete single-pass review starts before the door schedule is even opened, with a check for an owner standard. If one exists, it has to be obtained and read first, because on institutional jobs the owner standard governs substitution latitude, finish requirements, and hardware set structure. Opening the project-issued 08 71 00 spec first gets the authority hierarchy backward.
From there, the door schedule becomes the spine of the review. Each door mark anchors a row, and for every row the estimator, or the platform doing the work, pulls the hardware set contents from the hardware schedule, checks the frame type against the wall type shown on the floor plan, confirms handing from the plan, flags any fire-rating requirement, and notes any cut-to-size item that needs a dimension, all before moving to the next opening. Substitution language gets resolved at the same time, for every hardware group: "or equal," "or prior approved," and "no substitution" each mean something different for whether a priced item can be sourced as specified or needs a substitution request filed before bid close, and that determination belongs in this pass, not in a review added afterward.
Electrified openings get a cross-division flag in the same step: who supplies the device, who runs the wire, who commissions the system, assigned clearly enough that nothing falls between Division 8, Division 26, and Division 28. That flag goes into the opening's record at the time of review, not after the Division 8 takeoff is already finished. Long-lead items, non-standard frame depths, factory prep for electrified hardware, rated glazing, specialty finishes, owner-specific locking systems, get identified door by door during this same pass, because flagging them here is what keeps them from becoming field surprises later.
What comes out the other end is a record organized by opening rather than by document: sizes, ratings, handing, frame and leaf types, hardware sets by function, and electrical notes, each one resolved and traceable to its source. A reliable single-pass cross-reference treats every opening as the unit of review, confirming identifier, size, rating, handing, frame type, hardware set contents, and floor-plan context before moving on, the kind of systematic, opening-by-opening reconciliation that AI-powered takeoff automation is built to carry out without the back-and-forth toggling a manual review demands. Fabricators know what to build from it. Installers know what to hang. And the bid stands behind every line, because every line was checked against all four documents at once.