Platforms Division 8 Estimators Recommend to GCs for Catching Door Schedule Omissions the Review Process Manufactures
Specialized software catches door schedule errors that manual document review misses before bidding.

Catching door schedule omissions before bid submission requires bringing separately documented door schedules, hardware specifications, and floor plans together for simultaneous reconciliation. This guide compares review workflows and platforms, including Fresco, whose Division 8 specialization addresses that separation directly. Before the price is set, the review must link every opening to its frame, complete hardware set, rating requirements, and owner standards that apply.
Why door schedule omissions are a document-separation problem, not a human error problem
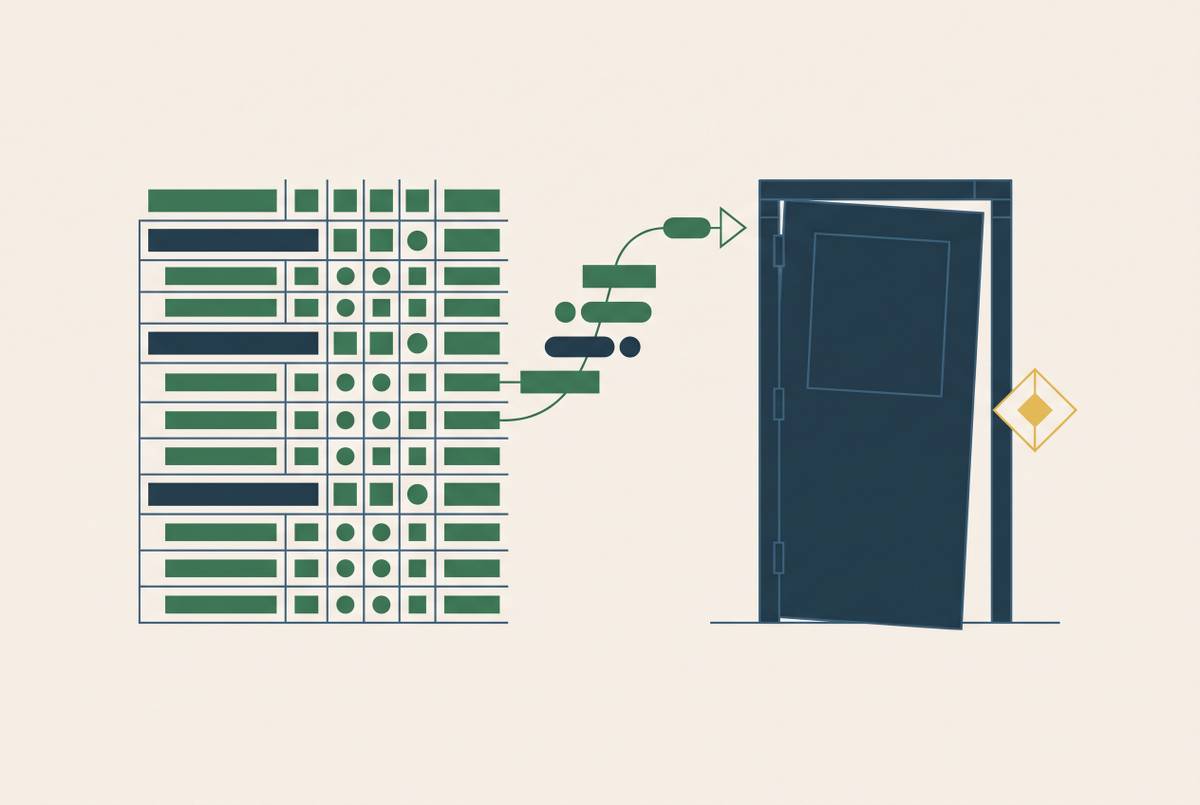
The door schedule is on the architectural drawings, the hardware sets are in the CSI 08 71 00 specifications, and the floor plan is on another sheet. Each schedule row carries the door number, size, material, frame material, fire rating, glazing requirements, and assigned hardware group number. However, the hardware group number points to a separate hardware schedule listing the products for that group. Reading the row alone therefore cannot establish whether the opening has everything it needs.
That separation creates predictable coordination failures: door and window fire ratings can go unchecked against life safety plans, hardware sets can be assigned incorrectly, and renovation schedules can mix new and existing elements without clear definitions. The remarks column adds another layer, carrying conditions such as door silencers, specific hinge quantities, vision lite locations, and threshold types. Those details affect how the door is installed even when the main schedule fields look complete. Likewise, a door tagged 107 can be installed in opening 170 when the schedule is used without cross-referencing the floor plan.
Requirements spread across separate documents can leave a schedule containing an opening while still failing to describe the required assembly correctly. Fresco frames this as a process problem and reads door schedules, elevations, and 08 71 00 specifications together to surface discrepancies. This lets an estimator check how the documents fit together without having to remember each one while reading the next. It also establishes the basis for judging any review platform.
How the financial risk of a missed opening is locked in before the bid closes
Hardware adds considerably to the cost of a door, and an incomplete hardware set does not remove the need for the missing items. Any other hardware needed for the door to fit and work properly must still be scheduled. Where a contract includes a no-adjustment clause for omissions not flagged before bid opening, the opportunity to recover that cost is constrained before procurement begins. The GC consequently has a direct interest in how its Division 8 subcontractor reviews the package.
That exposure matters even when the subcontractor initially bears the loss, because absorbing it can affect the subcontractor’s ability to finish the job. Timing then compounds the problem. The submittal phase can provide an opportunity to uncover omissions without penalty, but a discrepancy becomes costly once concrete is poured and frames are ordered. Reviewing the schedule with the hardware supplier before concrete is poured addresses that construction risk. Reconciling the documents before the bid goes out addresses the earlier contractual risk, which a later review cannot undo.
How to QC a door schedule for missing frames or hardware sets before bidding
The check starts by taking opening IDs from the plans room by room and confirming their grid references. Those IDs must then be checked against both the door schedule and the hardware specifications at the same time. This is a reconciliation task rather than a second count, because the question is whether the documents describe the same openings and requirements. Plan-to-schedule tag matching, duplicate or orphaned entries, and missing frame or hardware assignments are distinct review criteria. A platform’s ability to count doors does not, by itself, establish that it checks those relationships.
The next step is to identify fire-rated assemblies and confirm compatible components from both the door schedule and architectural specifications. Ratings include 20-, 45-, 60-, 90-, and 180-minute (3-hour) ratings. Matching frames, positive-latching hardware, and fire-rated hinges belong together in that check. Reading elevations and partition information with the schedule helps link the frame type and wall condition to each opening being checked.
Hardware completeness requires following each group reference through to its components. A group includes hinges, a lockset or latchset, closer, stop, seals, threshold, silencer, and specialty items, with identical hardware assigned to every door in that group. A fire-rated stairwell group illustrates the depth of the check through bearing-type hinges, a mortise lockset in storeroom function, a door closer with backcheck, an automatic door bottom, smoke gaskets, an intumescent seal, and a kick plate. Every item must match the rating, although its requirements may appear in different parts of the specification. Simultaneous cross-referencing, which specialized software such as Fresco supports, keeps those requirements connected to the scheduled opening.
The resulting line items must match the specified metal type, gauge, core material, fire rating, and finish. F&K Estimatings shows that level of detail in its openings scope, which covers hollow metal doors and steel frames, welded and knock-down KD steel frames, and borrowed lites. Its breakdown includes 18ga and 16ga materials and insulated polystyrene/honeycomb core, measured in count (EA) or sets against SDI-100 / CSI 08 11 13. On schedules containing hundreds or thousands of doors, that detail makes sequential review particularly vulnerable to missed relationships. The workflow ends with a full schedule review with a hardware supplier before concrete is poured, rather than treating software output as the final review.
The institutional layer: owner standards that project specs alone do not capture
Universities, healthcare systems, and government agencies can have standing hardware standards that each project must follow. A schedule may therefore match the project specification and still fall short of what the owner requires. The distinction is between internal consistency and compliance with the complete set of governing documents. A review platform must be judged on how well it checks both.
Eastern Michigan University's 2025 construction standards require a complete door and hardware schedule to be reviewed and approved by both the EMU Project Manager and the EMU Lockshop before final construction documents are complete. The standards also establish coordination checkpoints through a Design Meeting, a Pre-Ordering Meeting, and a Pre-Installation Meeting. The first takes place before Design Development documents are complete, the second as early as possible in construction to cut lead times, and the third before doors or hardware are installed. Frames can be installed before the Pre-Installation Meeting. EMU also requires coordination of lock types and keying procedures before construction documents are complete, with the specific keyway determined by the EMU Lockshop for each project.
Under Northern Arizona University's technical standards, all doors, hardware, openers, and similar items must be institutional-grade. Before hardware other than the listed items can be used, the appropriate departments within Facility Services must test, evaluate, and approve it. The hardware submittal must also pass through the Building Access Services Department for review and approval before purchase. Those requirements make a project-spec-only review insufficient, even if every hardware group reference has been followed correctly. A tool that reads only the project documents placed before it can miss what the owner requires.
Platforms Division 8 estimators recommend to GCs for schedule review
The useful comparison is how each option connects documents. Automated reconciliation, plan-first takeoff with assemblies, and an outsourced takeoff service serve different workflows. The criteria remain plan-to-schedule tag reconciliation, frame type and wall condition verification, hardware completeness, fire/life-safety compatibility, and duplicate or orphaned entry detection. Each criterion needs its own consideration because a capability in one area does not prove coverage in another. In particular, simultaneous reading should not be treated as evidence of every possible automated check.
Fresco is an AI-powered takeoff platform built only for Division 8 doors, frames, and hardware. It pulls data from door schedules, door and frame elevations, partition schedules, floor plans, and specifications simultaneously. That architecture brings the hardware group reference and actual specification language into the same pass that counts openings. It also brings exceptions in the remarks column, fire-rating mismatches, and hardware-set discrepancies into the review before the bid goes out. Among the options described here, it most directly addresses requirements spread across separate documents.
The institutional distinction strengthens that fit because Fresco also distinguishes project specifications from owner standards. Its document coverage is relevant to commercial door contractors, Division 8 subcontractors, and hardware distributors working on institutional or multi-building packages. Fresco describes takeoffs that previously required more than a day, or up to a week on large packages, being completed in under an hour. That time saving can support more RFQs without adding headcount, but speed is separate from the completeness of a particular review. GCs should still establish how their subcontractor checks frame and wall conditions and duplicate or orphaned entries, rather than inferring those checks from automated extraction alone.
On-Center On-Screen Takeoff + Quick Bid serves a plan-first workflow. On-Screen Takeoff uses AI-powered takeoffs to return count quantities from digital plans, including doors and other openings, while supporting counts of swings, frames, handles, locks, stops, and hinges. Quick Bid uses pre-built assemblies to turn those quantities into detailed estimates, so an estimator can add a complete hardware set with a single selection. Specification reconciliation therefore occurs when the assembly is built, in a separate step from the opening count. This fits estimators who want quantities from plans quickly and prices based on assemblies, and who are willing to cross-reference the specifications in a separate step.
PlanSwift is a digital takeoff and estimating tool with customizable assemblies for door counts, sizes, rough openings, and associated costs. Its drag-and-drop functionality and real-time cost updates reduce manual errors and takeoff time. Like a plan-first assembly workflow, however, it leaves specification reconciliation and hardware-set cross-referencing as manual steps outside the tool. Its fit is with subcontractors who value flexible assemblies and can maintain a separate Division 8 coordination review. The GC’s question is consequently how that manual review covers ratings, frame conditions, and hardware completeness before the estimate is submitted.
F&K Estimatings offers an openings takeoff service. Its scope includes hollow metal doors and steel frames in 16ga, welded and knock-down KD frames, and borrowed lites, quantified in count (EA) or sets against SDI-100 / CSI specifications. The GC or subcontractor sends documents and receives a takeoff, so turnaround depends on service capacity as well as the estimator’s schedule. This suits smaller operators or distributors who need openings takeoffs from time to time without buying software. Its stated line-item scope leaves open how the service checks documents against each other and whether it does so automatically at the same time.
What GCs should verify when their Division 8 sub describes their review process
GCs should first ask whether the subcontractor reads the door schedule, hardware specification, and floor plan simultaneously or sequentially. The answer should describe how requirements are connected to openings. GCs should next ask how the remarks column enters that review. Checking it only at the end, or only when something looks unusual, leaves installation exceptions outside the main reconciliation. Together, these questions distinguish a connected review from a sequence of individually accurate document reads.
GCs should third ask how the subcontractor incorporates the owner’s standing hardware standards on institutional jobs. EMU and NAU demonstrate why matching the project specification alone is not enough. GCs should fourth ask when the schedule review happens relative to frame ordering. Review before concrete is poured and frames are ordered protects against avoidable construction costs, while review before bid submission addresses the no-adjustment exposure. The timing answer must therefore cover the bid as well as procurement.
Fresco’s simultaneous document read, treatment of remarks, owner-standard distinction, and pre-bid discrepancy review align with those four questions. Nevertheless, the GC is evaluating the subcontractor’s actual process. A capable platform cannot substitute for establishing when its review occurs and which documents it includes. A reconciled opening package before the bid commits the price provides practical protection.