Hardware Set Validation Against 08 71 00 Specs and Partition Schedules Without Switching Documents
Reconcile schedules, specs, and drawings together to catch hardware conflicts before takeoff.
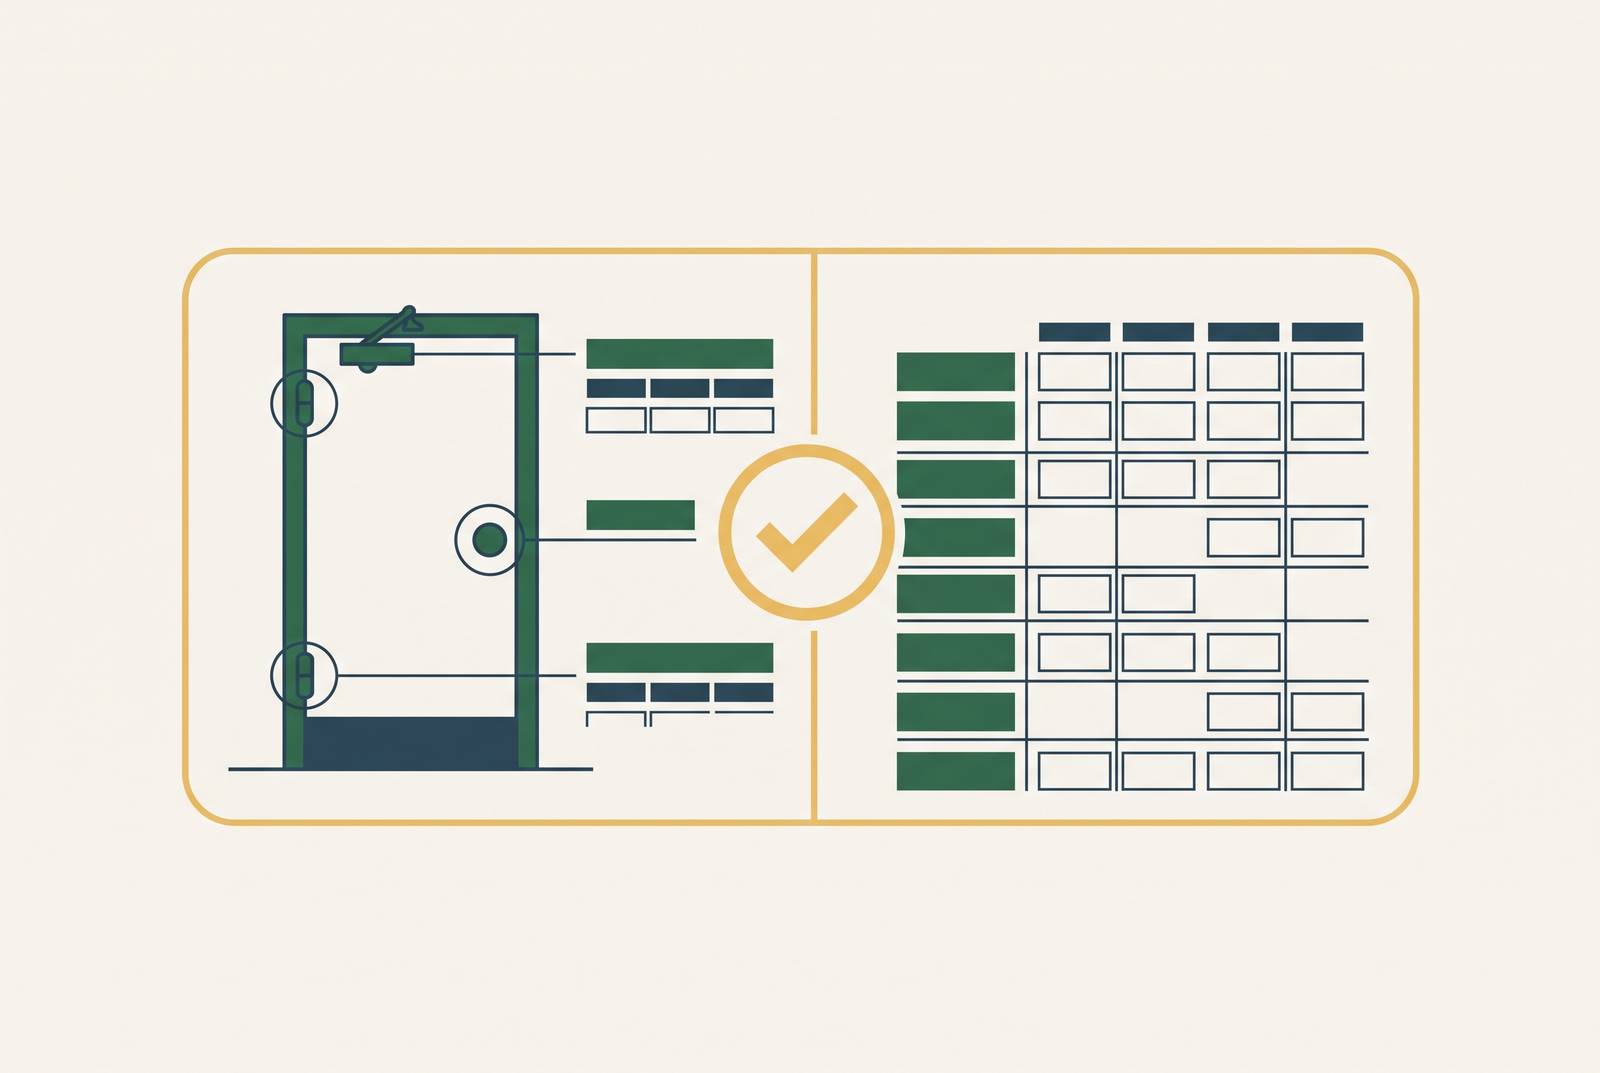
Hardware set validation against 08 71 00 specs and partition schedules requires treating the door schedule, plans, elevations, partition schedule, and specification as a single reconciled dataset. Cross-referencing without switching documents means comparing each opening’s requirements across those sources at once. That is how validation exposes missed items, wrong hardware sets, and fire-rating conflicts that a correct opening count cannot reveal.
Why hardware set validation fails when documents are read one at a time
A single opening carries a door or pair, a frame, a hardware set that may contain a dozen line items, a fire label where rated, and a handing. The architectural door schedule assigns its hardware set number, but the 08 71 00 specification defines the set’s contents. The floor plan shows the handing, and the door elevation shows the leaf count. The partition tag at the opening points to the partition schedule for wall type. No one document contains enough information to validate the assembly.
A schedule review establishes opening numbers and assignments, while a specification review establishes the contents of hardware groups. The limitation appears when an extracted value is treated as a validated requirement. A set number can be read correctly from the schedule without checking whether that set fits the opening shown in the other documents.
The review architecture therefore creates the underlying problem. Sequential review asks the estimator to carry relationships between documents rather than keeping those relationships available for comparison. Hardware distributors and consultants reconcile schedules against specifications during submittal because those conflicts must be resolved before materials are ordered. However, postponing that comparison leaves the takeoff dependent on assumptions that its opening totals cannot test.
What the 08 71 00 specification actually requires a hardware set to contain
The 08 71 00 specification has three parts, which are Part 1 General, Part 2 Products, and Part 3 Execution. They address administrative and review requirements, product requirements, and installation requirements respectively. Within Part 2, hardware groups such as HW-1, HW-2, and HW-3 define the components required for a particular door type. Every door is assigned to a group. Completeness means supplying the group’s full requirements.
The UFGS 08 71 00 federal standard requires drawings to show the location, class, and hourly rating of fire doors. It also requires location and installation details for blocking behind door stops mounted on wallboard partitions. Cross-referencing can use the hardware set numbers in the door schedule or the door numbers listed in each hardware set. Either way, the drawings are linked to what the specification requires. Neither removes the need to compare them.
Western Carolina University’s 08 71 00 specification calls for a hardware schedule in an industry-standard format that includes a door index and an opening lock function spreadsheet. Its required details include each item’s type, style, function, size, finish, manufacturer, fastenings, mounting locations, and template numbers, together with door and frame sizes and materials. The door index must link the door number to the heading number and the architect’s hardware set number. Schedules that have missing fields or non-standard abbreviations are sent back to be fixed before they are checked. The specification also requires review and sealing by a certified Architectural Hardware Consultant (AHC), making completeness a condition of the review process.
The specific failure modes that appear when documents are read sequentially
Missed items begin with information that is absent from the document being counted. Handing comes from the floor plan, and leaf count comes from the elevation when the schedule does not state pair status. A pair is one opening with two leaves, so the takeoff needs both quantities. Missing the second leaf is therefore a document-skipping error.
Frame selection has the same dependency. The partition tag identifies the wall type, but the partition schedule supplies the construction needed to establish total wall thickness. Frame throat must match that total. Where the wall has multiple layers of board and the total requires calculation, establishing that total requires reconciling the plan and partition schedule.
The wrong hardware set can be chosen when a drawing assignment is accepted without checking the function it must serve. Choosing an office function where a classroom function is required can leave the opening count unchanged but yield the wrong hardware. Likewise, “or equal” does not permit substitution everywhere. Fire-rated openings, life-safety devices, and specified-by-name items have limits that cannot be established from the drawing assignment alone.
Every component in a fire-rated opening’s hardware group must have the right label, and one non-listed item makes the whole assembly invalid. Western Carolina University’s specification requires hardware conforming to UL requirements where those requirements conflict with the drawings or specifications. Applying that rule requires reading the affected requirements together. Discovery before the drawing set is issued costs drawing revision time, whereas discovery in the field can mean removal, reinstallation, and delay claims.
How institutional owner standards add a second layer of document conflict that the spec alone cannot resolve
Large public owners may have proprietary hardware standards that override or supplement standard 08 71 00 language. A hardware set can therefore satisfy the project specification and still fail the owner’s requirements. Validation must account for both the project’s stated requirements and the owner’s governing requirements.
Healthcare makes this second layer particularly clear. Hardware must address infection control through reduced touch points, patient safety including anti-ligature specifications in psychiatric settings, and integration with nurse call, fire alarm, and access control. Electrified openings also require the hardware sets to be read against electrical and security drawings. Project Homekey Bakersfield’s door hardware specification calls for point-to-point wiring diagrams and interfaces with building safety and security systems after the final hardware schedule is approved.
University work has the same issue with campus lock standards and the owner’s hardware requirements. Western Carolina University’s detailed submittal requirements establish what the project schedule must contain, but project-spec completeness does not by itself establish conformity with a separate campus standard. Estimators may already know to check that standard. However, checking it after a spec-based takeoff still leaves a completed assignment vulnerable to a later conflict. Awareness of the second authority is necessary, but the timing of reconciliation determines when its effect on the hardware package becomes visible.
How do you cross-reference door hardware specs with plans and schedules without switching documents?
The minimum requirement is a shared opening record that holds requirements from all relevant documents together. The door schedule is tabular, the specification is text organized by hardware group, and the floor plan and elevation are graphic documents. The partition schedule describes how the wall is built in yet another form. Reading these forms together requires linking them to the opening they describe.
Manual cross-referencing is serial by nature. The estimator opens a document, records a requirement, opens another, and reconciles the two. Each switch leaves a reference to be carried forward, a missing field to be pursued, or a conflict to be resolved later. Across hundreds of openings, each field that needs checking adds another comparison to be made before the bid is due, constraining the workflow.
Multiplying a hardware set by its assigned door count can produce purchasable quantities without testing the assignment against the opening conditions. A validation workflow must instead hold pair status, wall type, handing, fire rating, and hardware set assignment in view together. Fresco’s AI approach to Division 8 takeoffs is built on that principle, reconciling door schedules, plans, and specs simultaneously to identify contradictions and missing details across those documents automatically. The distinction is between calculating from accepted assignments and checking whether those assignments are valid in the first place.
How a platform built for simultaneous document reading handles validation in practice
A purpose-built platform turns the shared opening record into a practical validation workflow. Rather than stopping at quantities, it compares schedules, specifications, floor plans, elevations, and partition schedules to identify where they disagree. The useful output is both a takeoff and a reviewable account of document conflicts. That second output matters because the discrepancy, rather than the count, identifies the unresolved estimating risk.
For Division 8 work, Fresco is one purpose-built option that automates this reconciliation across doors, frames, and hardware. Its takeoff output includes the schedule, counts, and hardware in Excel. Its action center flags discrepancies as named issues for estimator review. The platform’s design scope also includes authoring hardware sets against owner standards, rather than only extracting sets from project specifications. That distinction addresses the institutional conflict that a spec-only workflow leaves unresolved.
A documented hospital package with more than 750 doors produced a review list of three or four openings with real problems. The result illustrates the intended combination of broad checking and a focused exception list. It does not remove the estimator from review. Instead, it directs review toward the openings where the documents present a problem.
The comparison with general-purpose extraction is one of structural fit. A tool that counts floor-plan symbols provides a count, while a tool that extracts specification text provides the requirements it reads. Neither capability alone establishes that a hardware group, frame type, and opening condition agree. A purpose-built Division 8 platform must understand the required fields, cross-reference conventions, and compliance obligations well enough to enforce completeness across the hardware schedule. Automated reconciliation tools, including Fresco, address that gap by treating the sources as one dataset rather than leaving the estimator to assemble their relationships after extraction.
What estimators and distributors can do right now to reduce cross-document conflict before a full platform change
Treat each opening as a row requiring door or pair status, frame throat, handing, fire rating, hardware set assignment, and wall type. Populate those fields from their respective sources in one pass per opening before counting it. This makes missing information easy to see while the opening is being checked.
Before starting the hardware group cross-reference, check the plans for scope exclusions. Identify existing-to-remain doors through dashed lines, an “EXIST” tag, or a demolition plan note. Separate NIC (Not In Contract), owner-furnished, and alternate scope from the base bid. Leaving those categories in the base count inflates the estimate before hardware quantities are calculated.
After assigning the hardware groups, run a separate fire-rating cross-check. Compare every opening with a fire-rating designation in the schedule against its hardware group contents for non-listed items. Treat the partition schedule as a required input whenever frame throat is in question. Confirm wall construction there and account for all board layers rather than using stud width as a substitute for total wall thickness.
Document keying requirements in the takeoff. Project Homekey Bakersfield’s specification requires written confirmation of actual requirements from the Owner before keys or cylinders are ordered. Capturing those requirements earlier helps prevent a late change after cylinders have been specified. These practices reduce common conflicts, but they remain partial solutions. The per-opening habit that works on a 40-door job becomes a bottleneck on a 400-door job because disciplined document switching still cannot provide the coverage of simultaneous reconciliation at scale.